
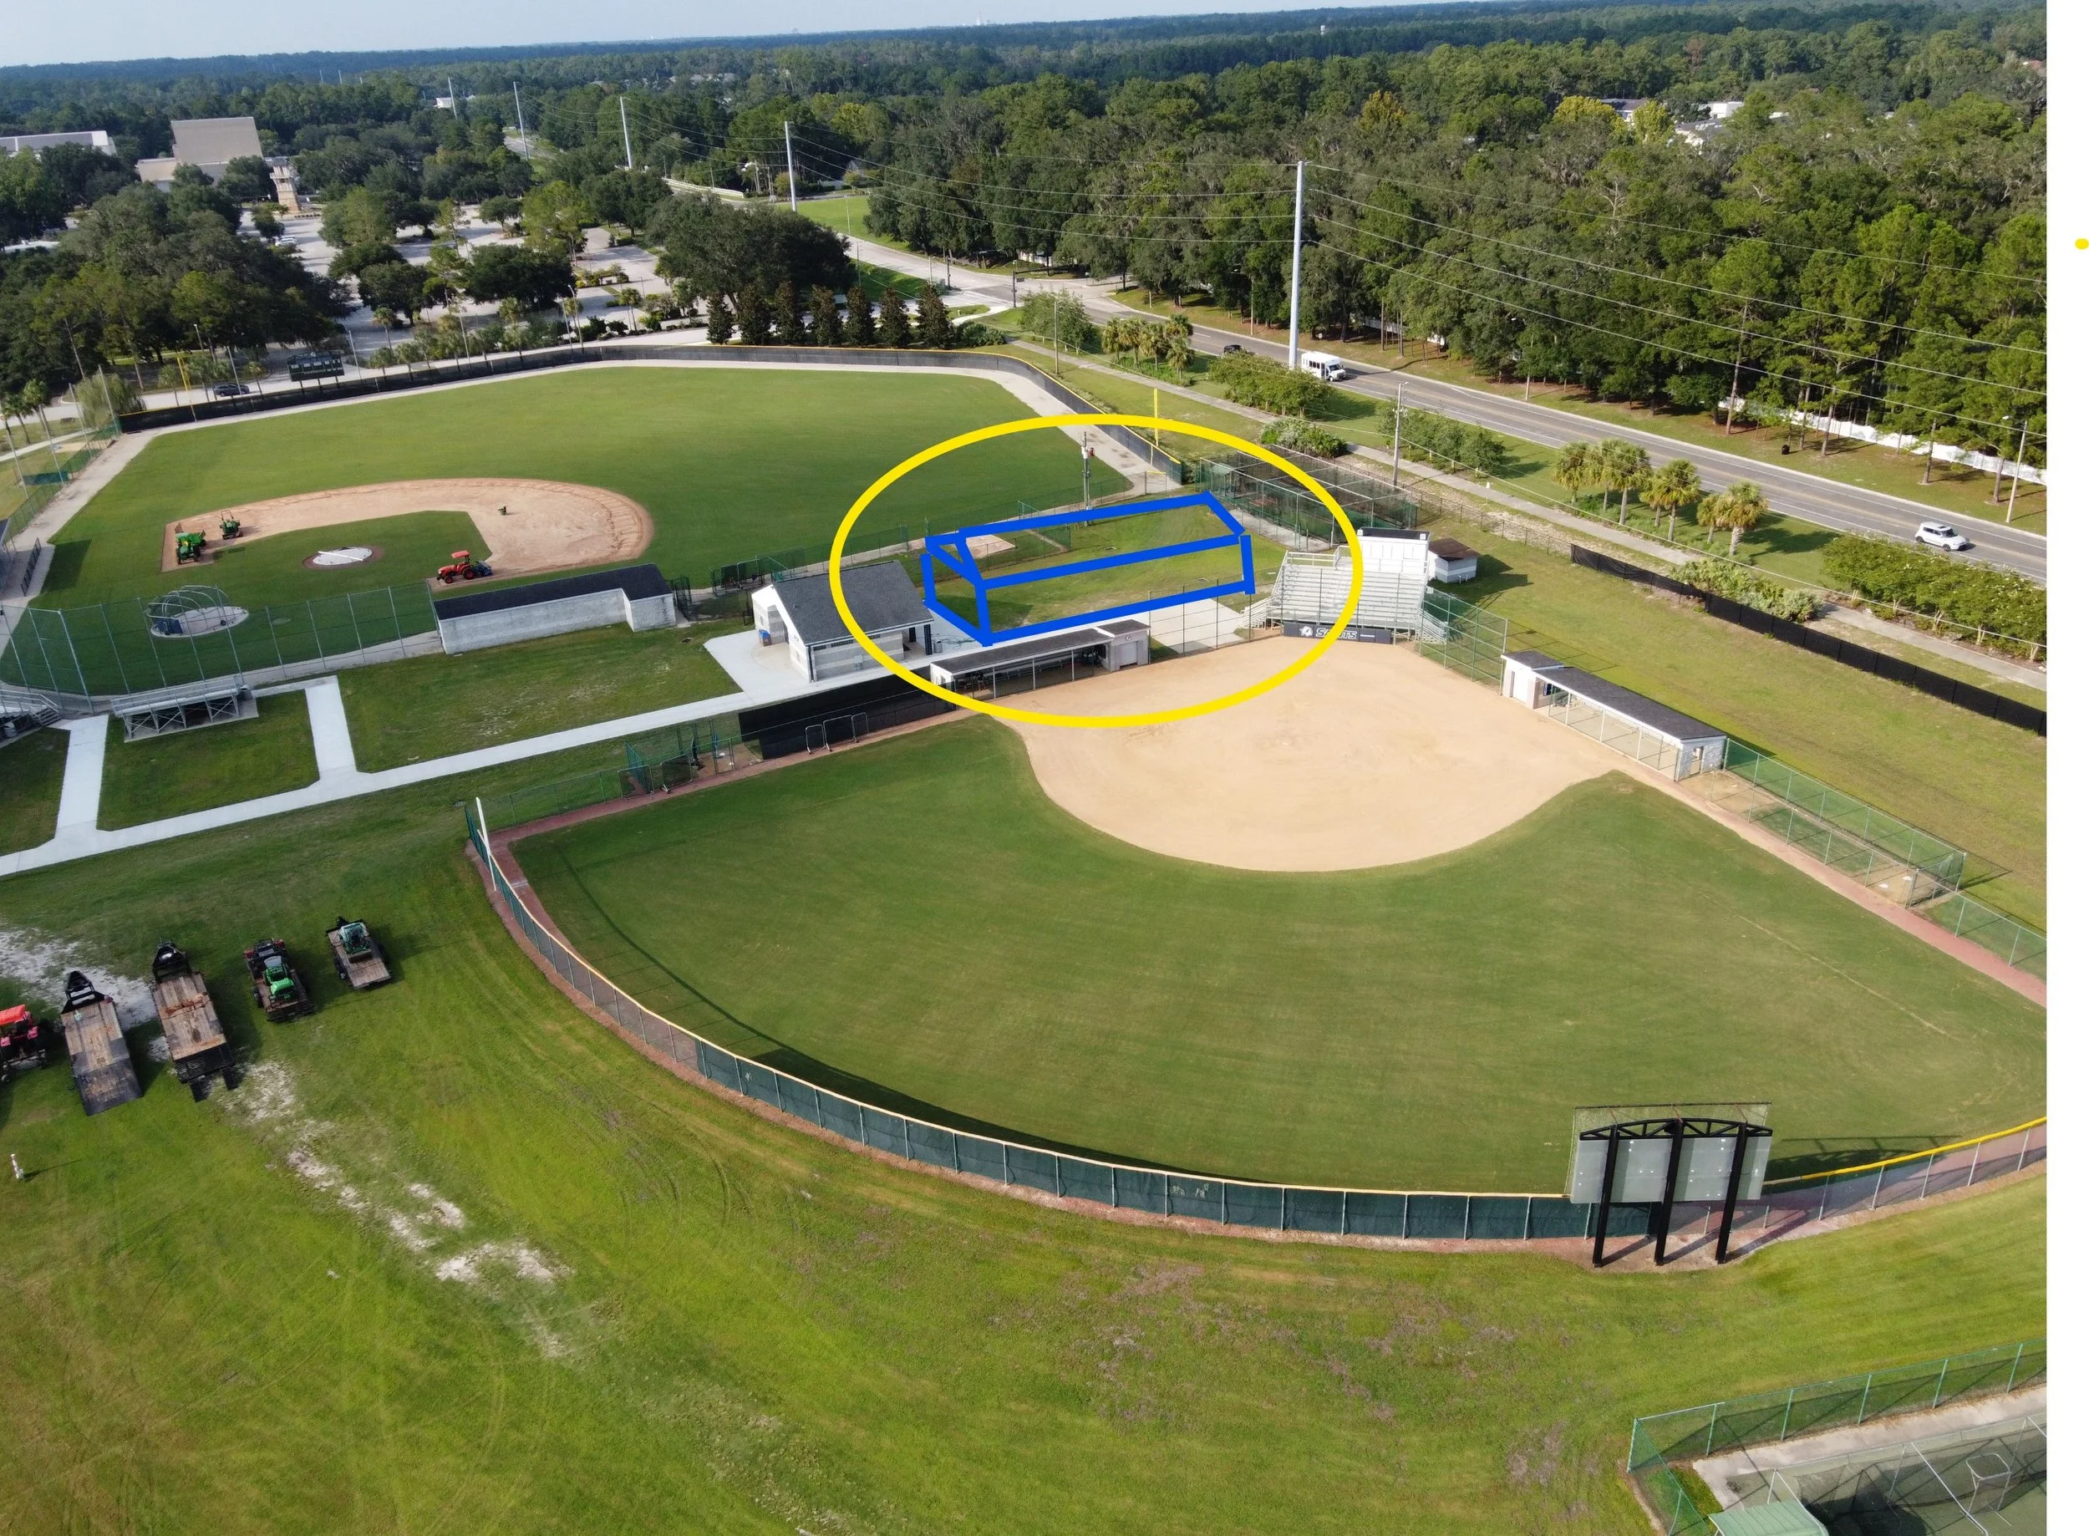
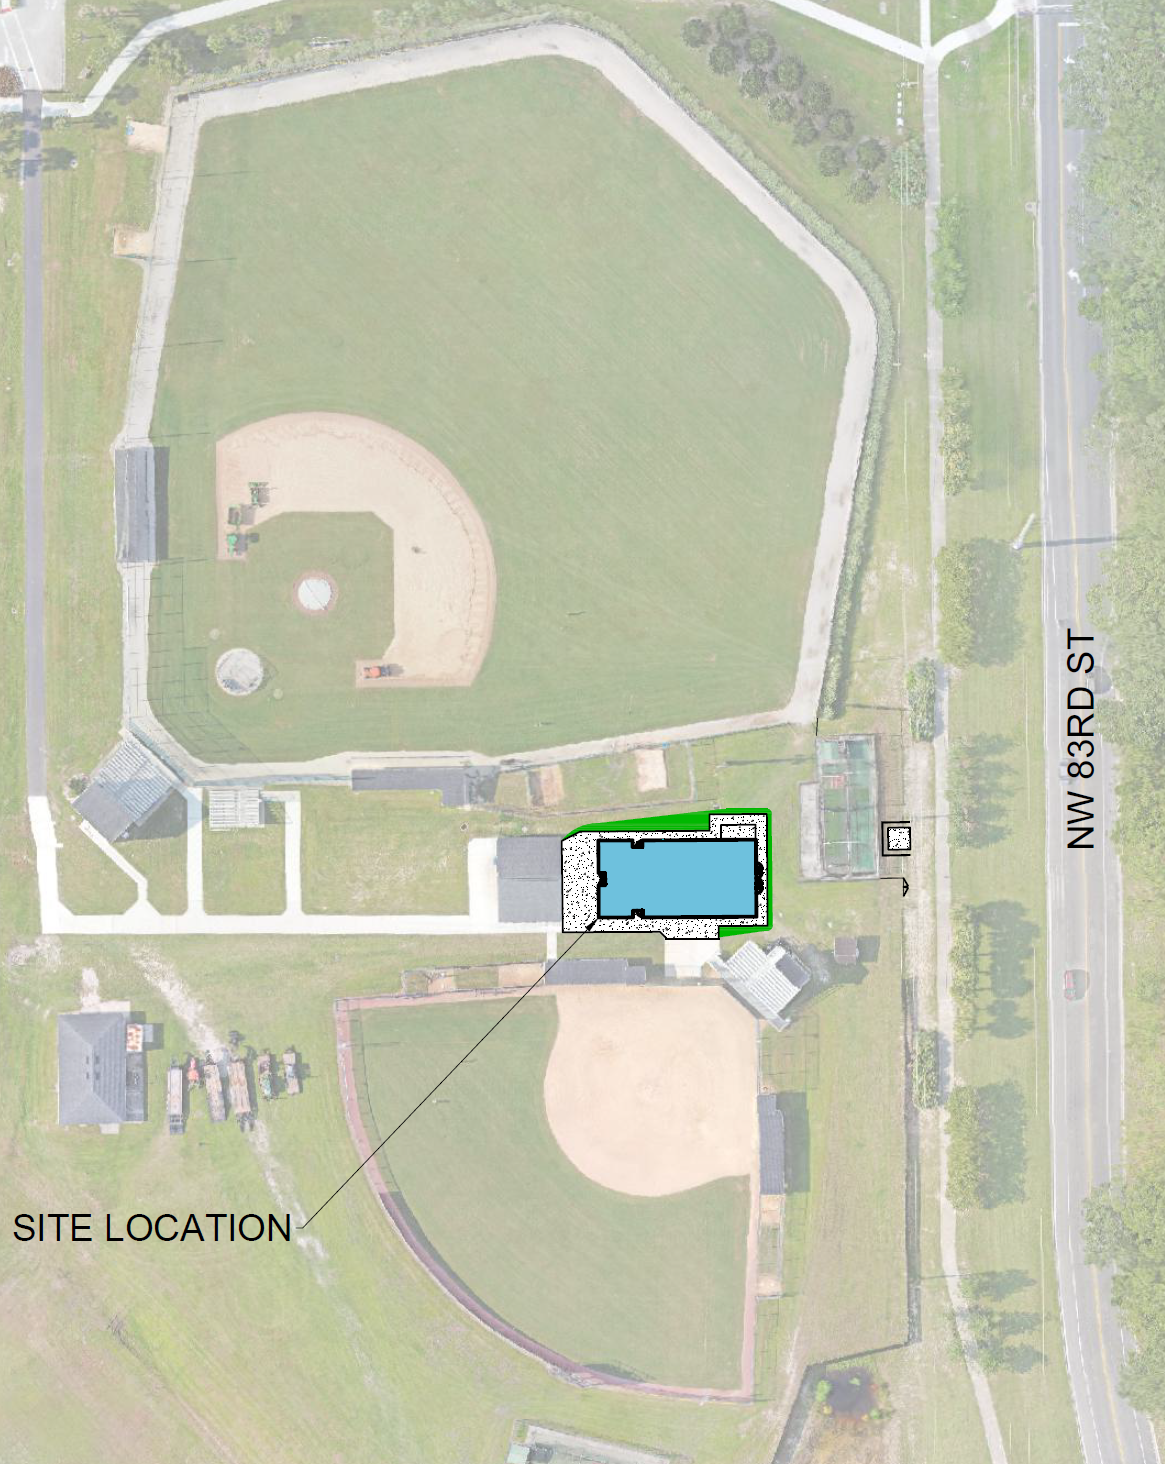
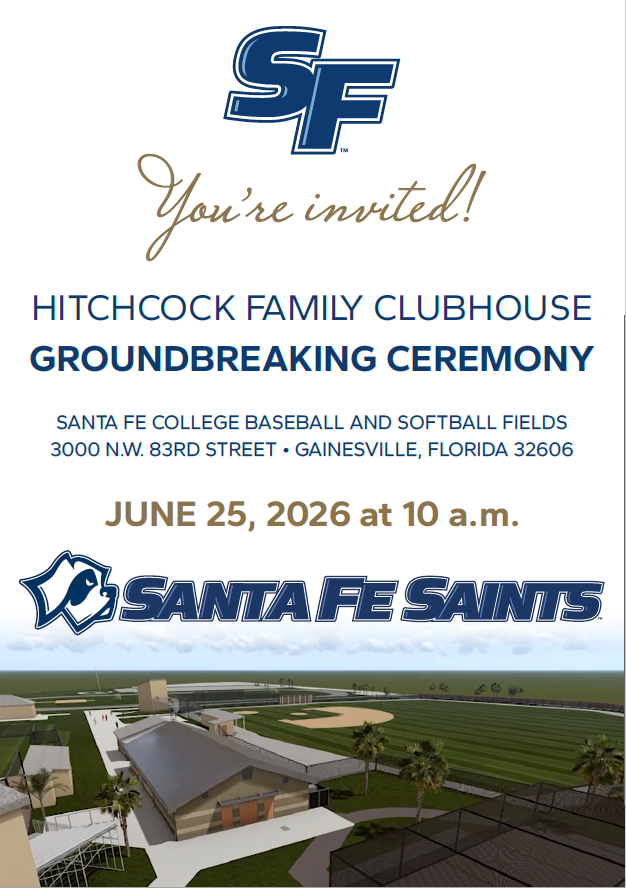
The Hitchcock Family Clubhouse located at the SFC fields on the Northwest Campus. The new locker room facility for Santa Fe baseball and softball teams will provide the first ever locker rooms for SF baseball and softball student-athletes, with umpire changing space, shower facilities, laundry capabilities, and an upgraded training area to service all student-athletes at both fields. It is expected to open in the Spring of 2027.

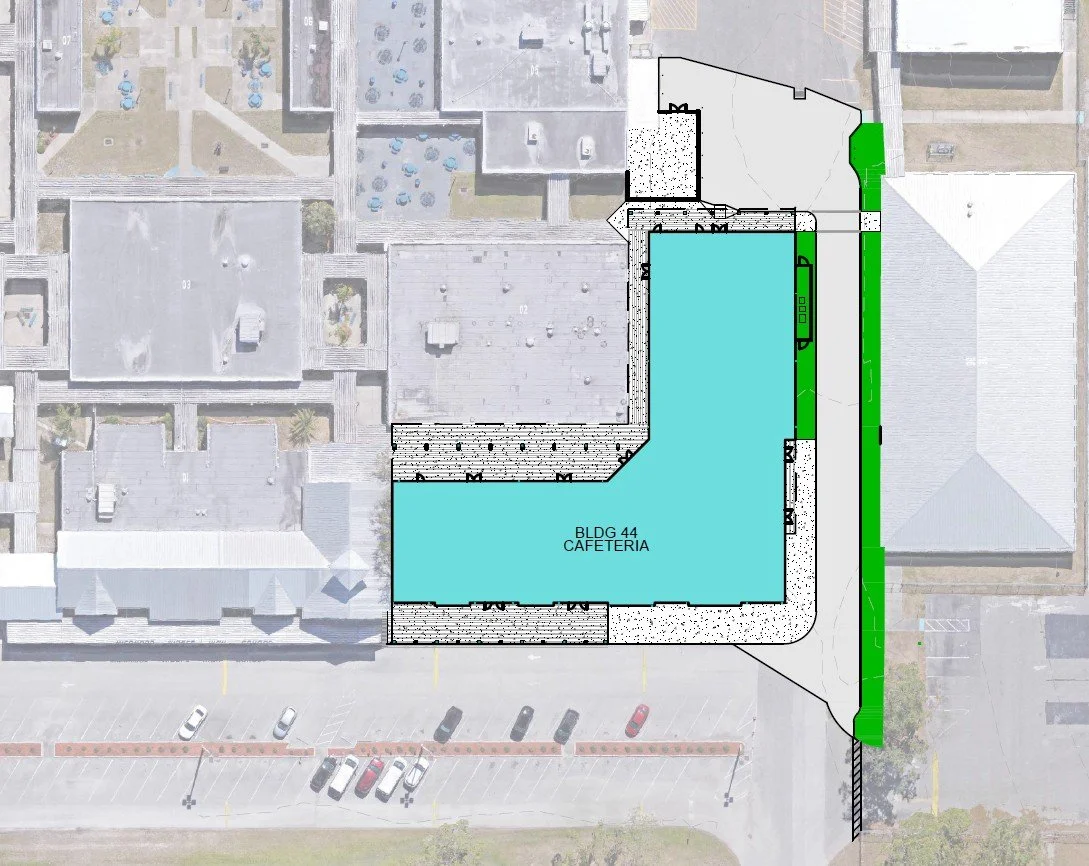
SCSD Wildwood Middle High School Cafeteria
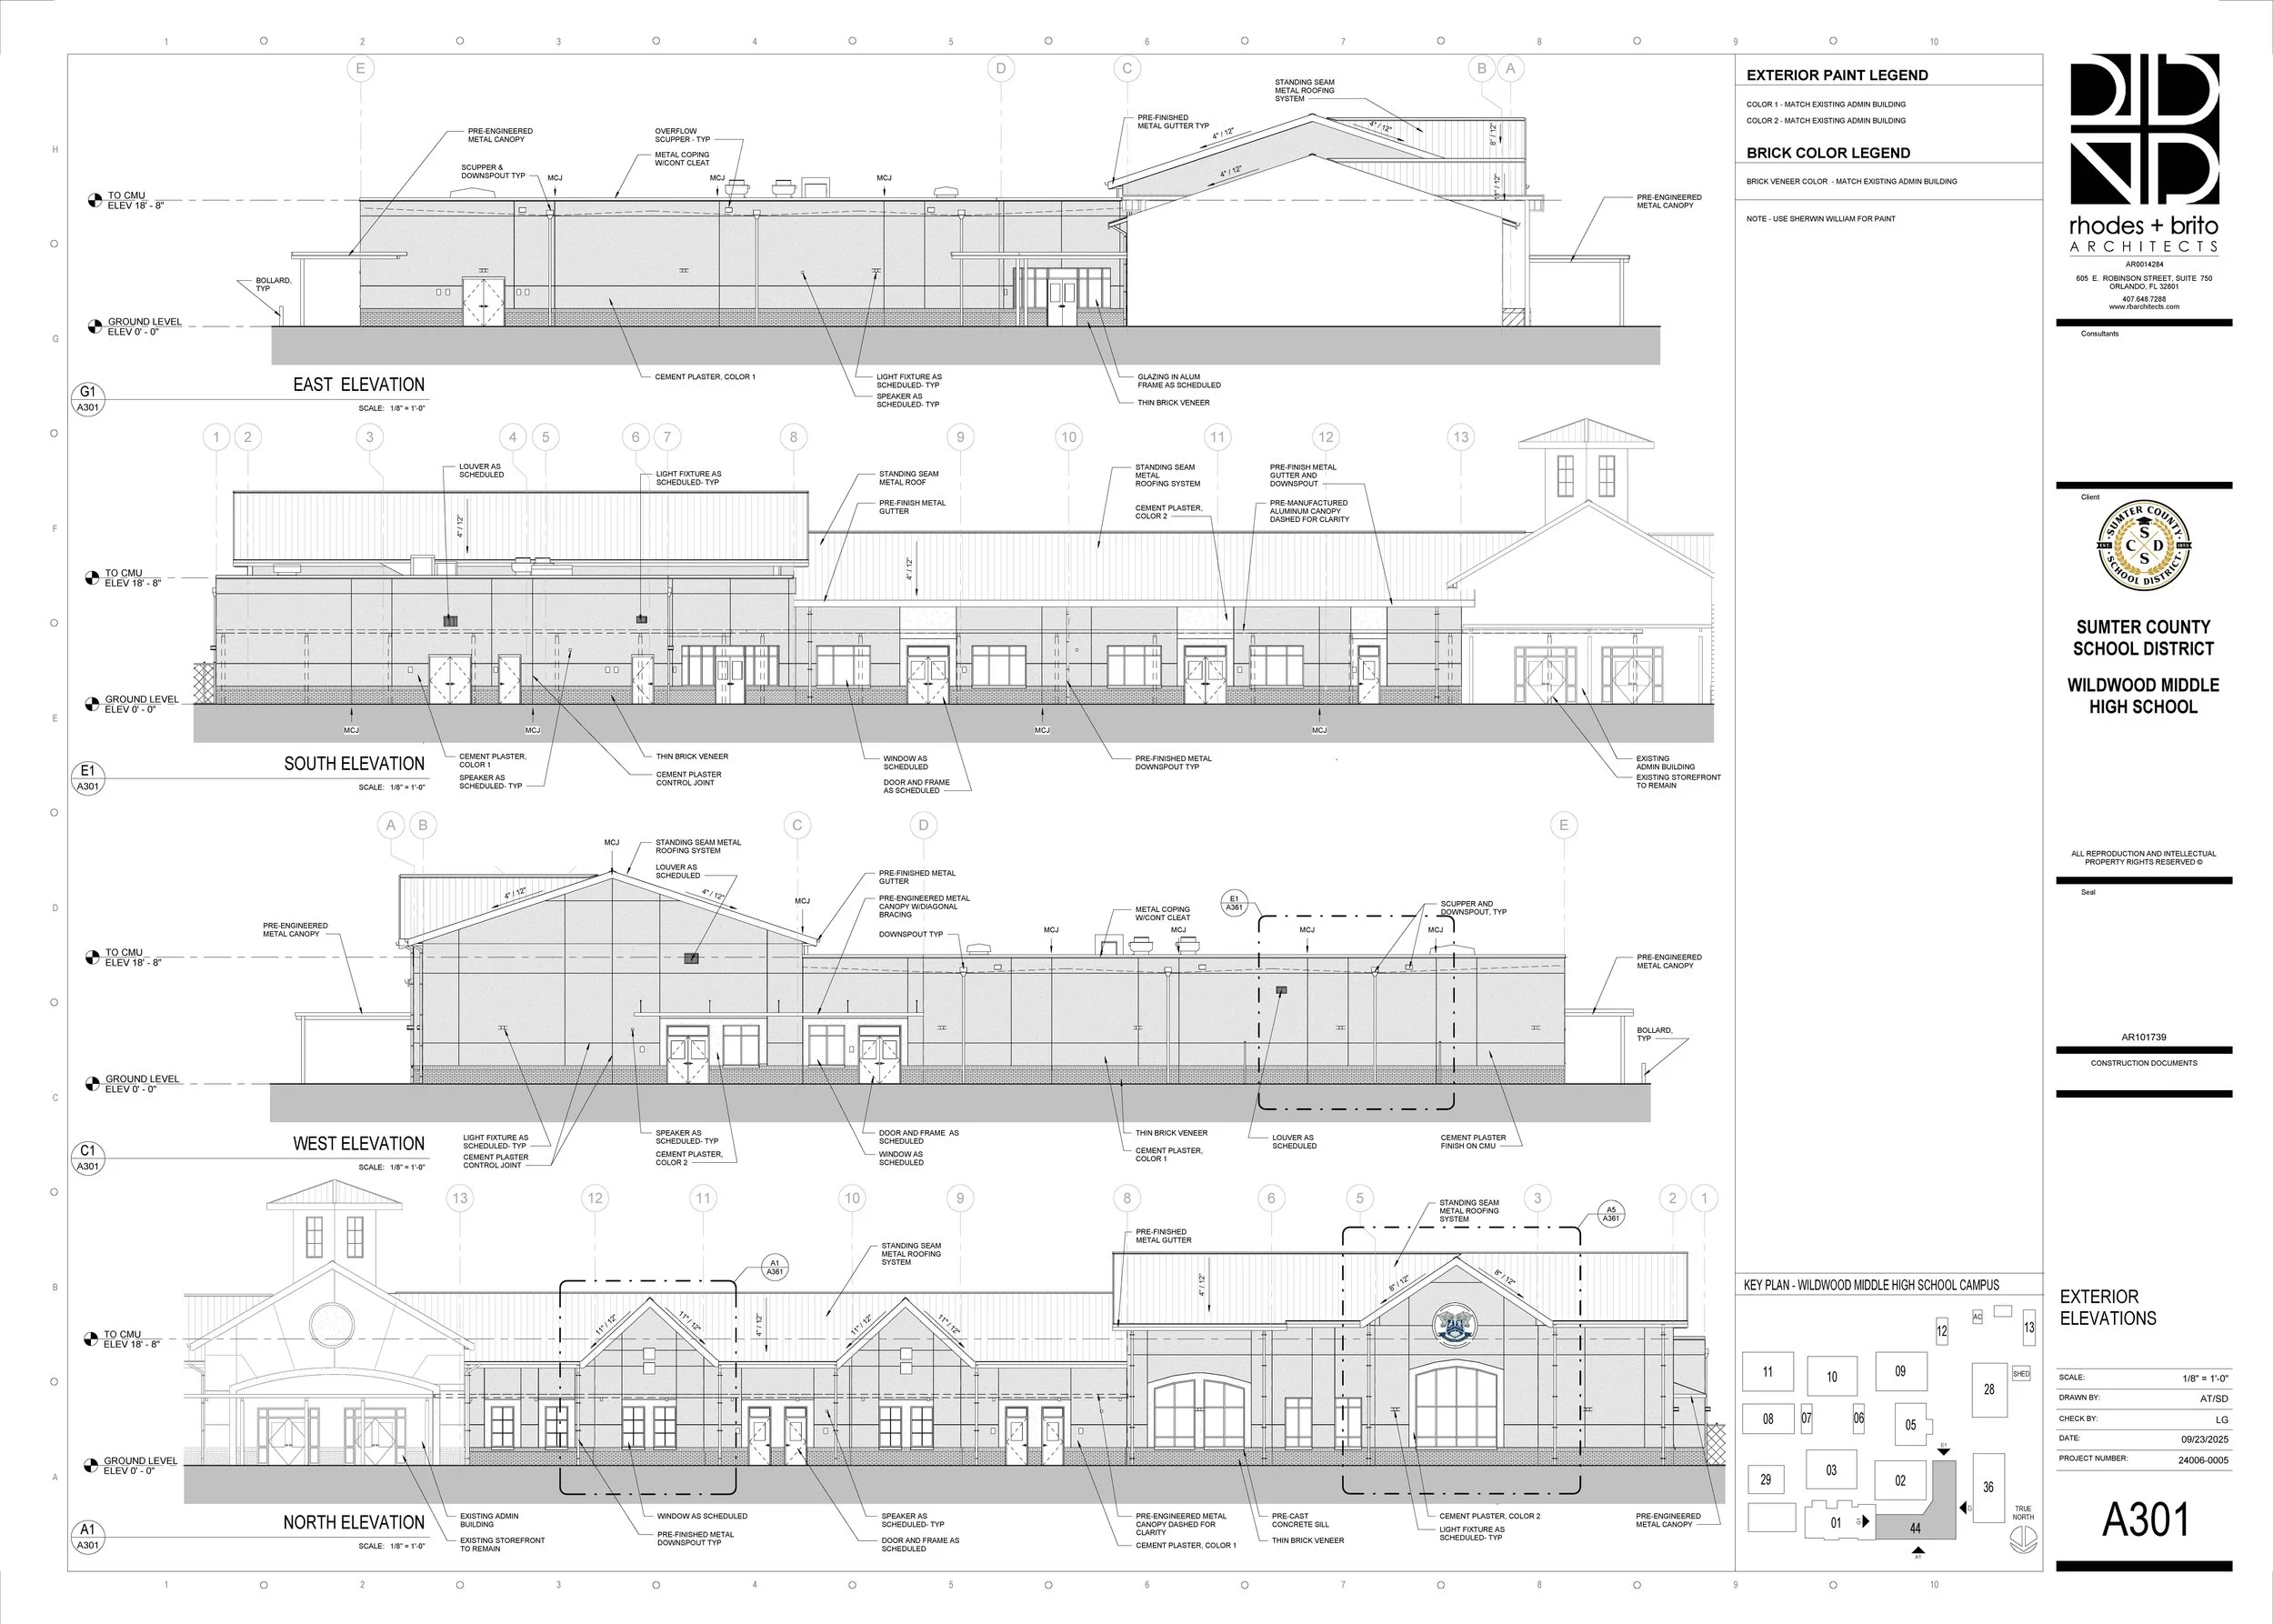
Sumter County School District (SCSD) needed a new cafeteria adjacent to the existing Administration Building. The new building of 19,000sf with 2,000sf of outdoor covered seating area and all located between existing buildings

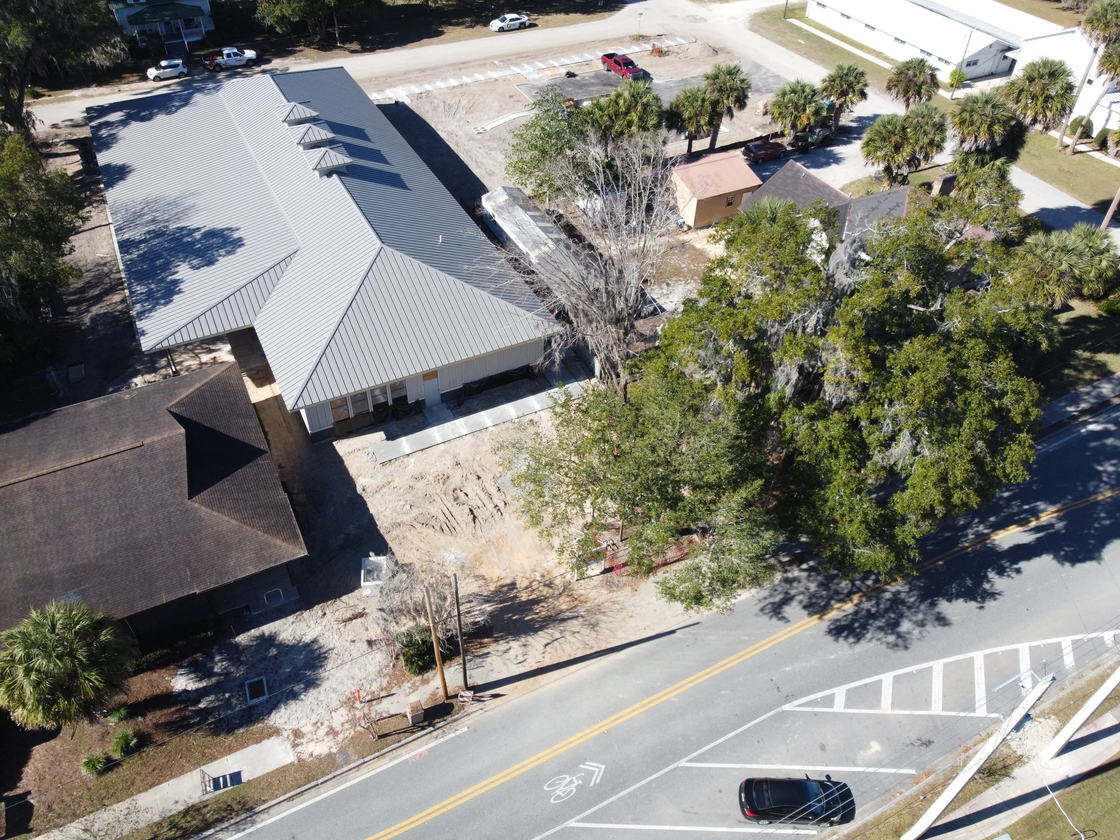
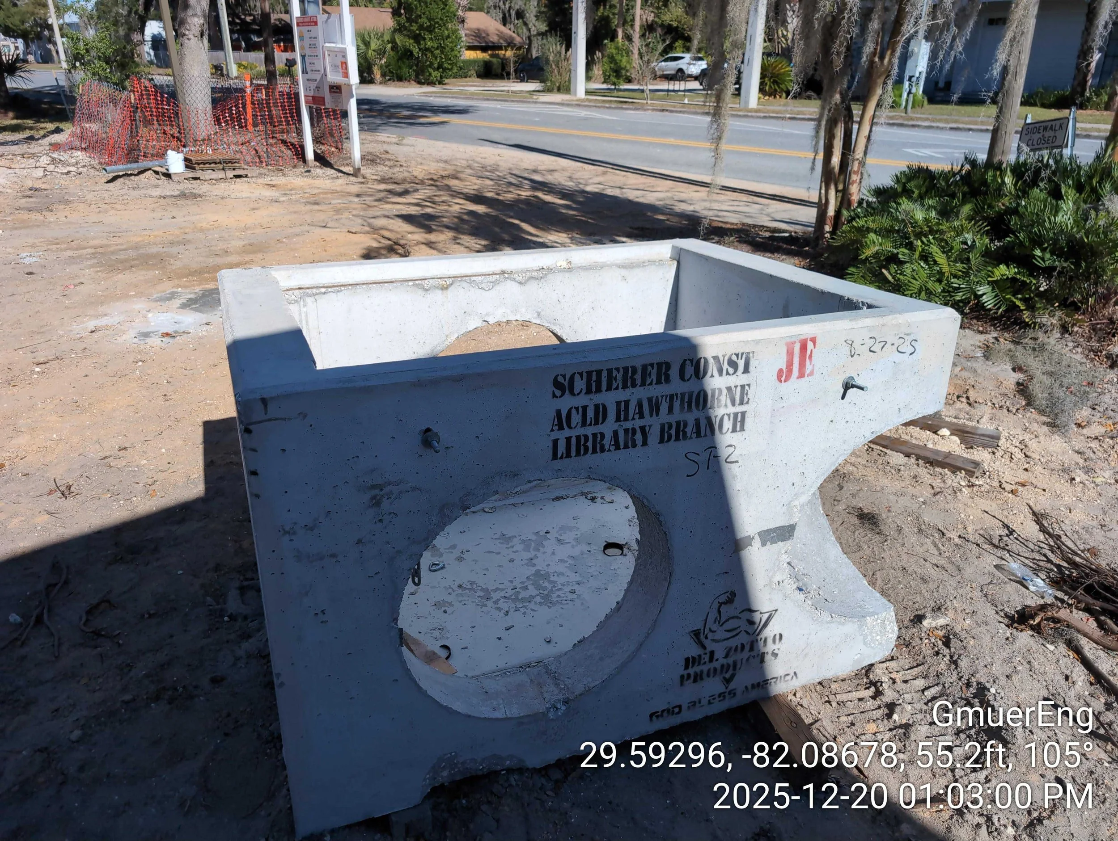
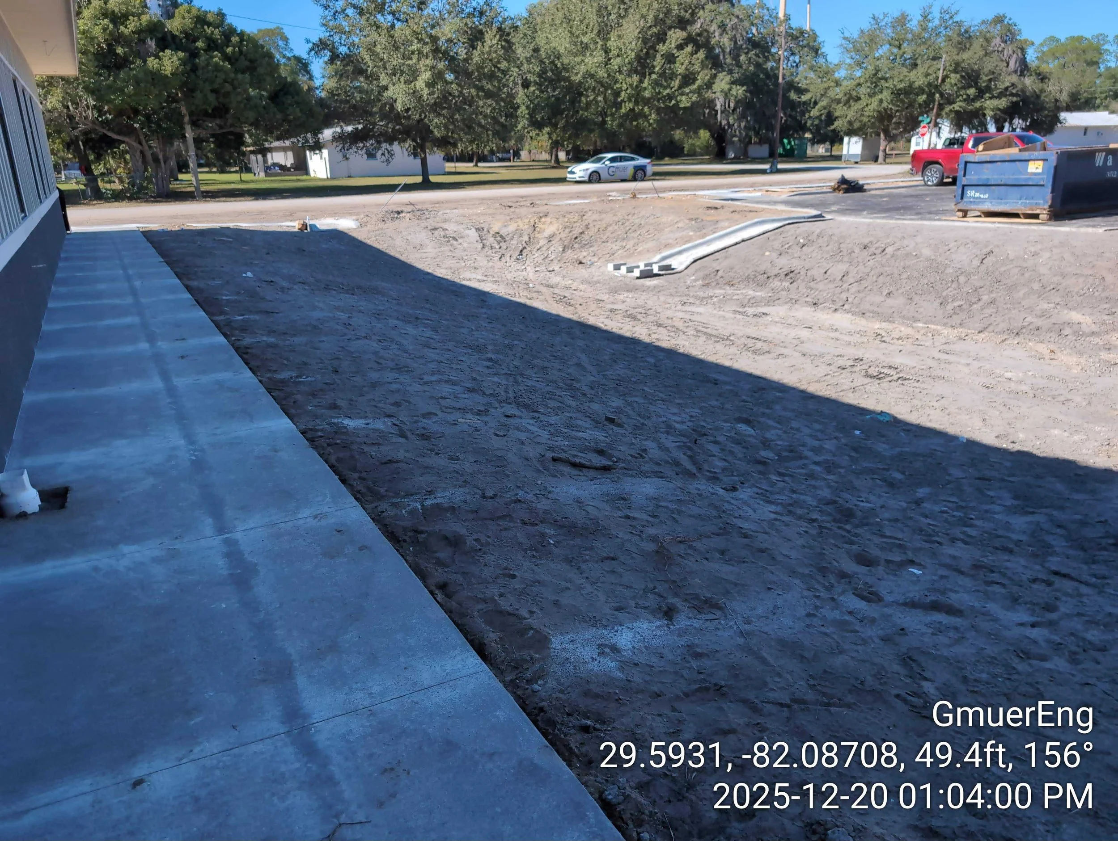
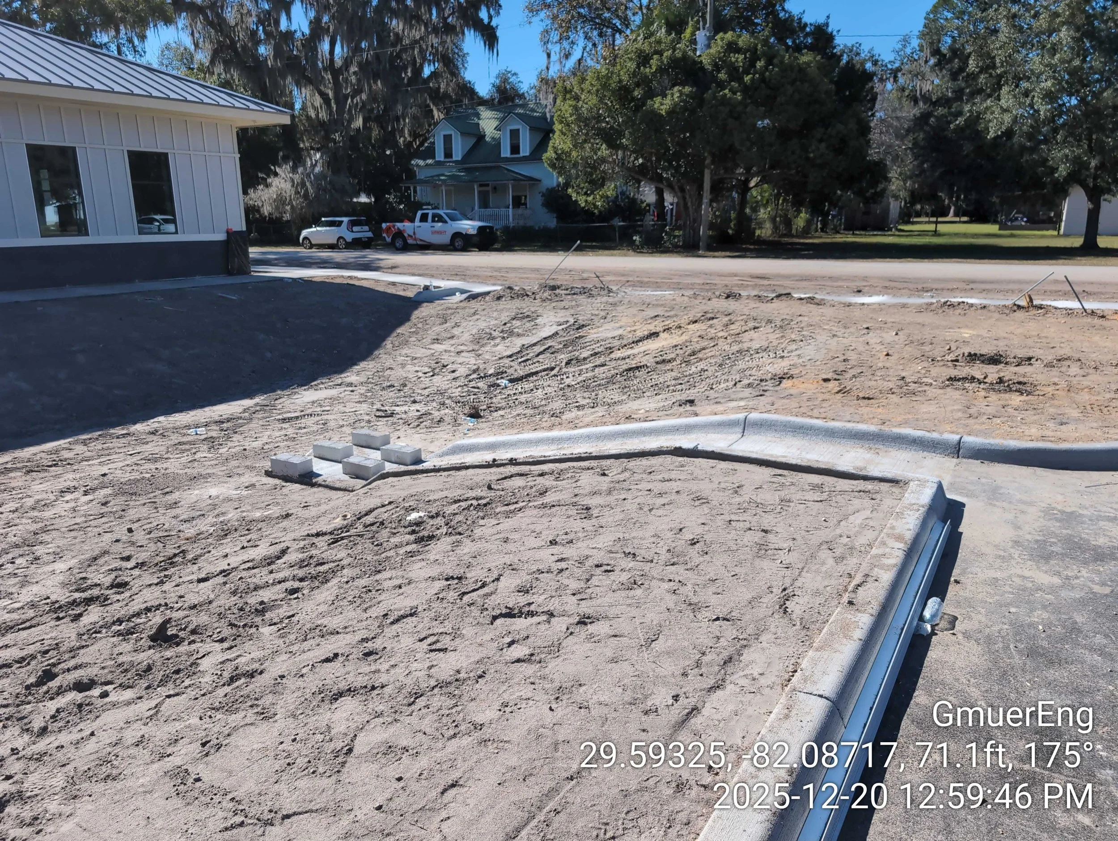
Hawthorne Branch Library
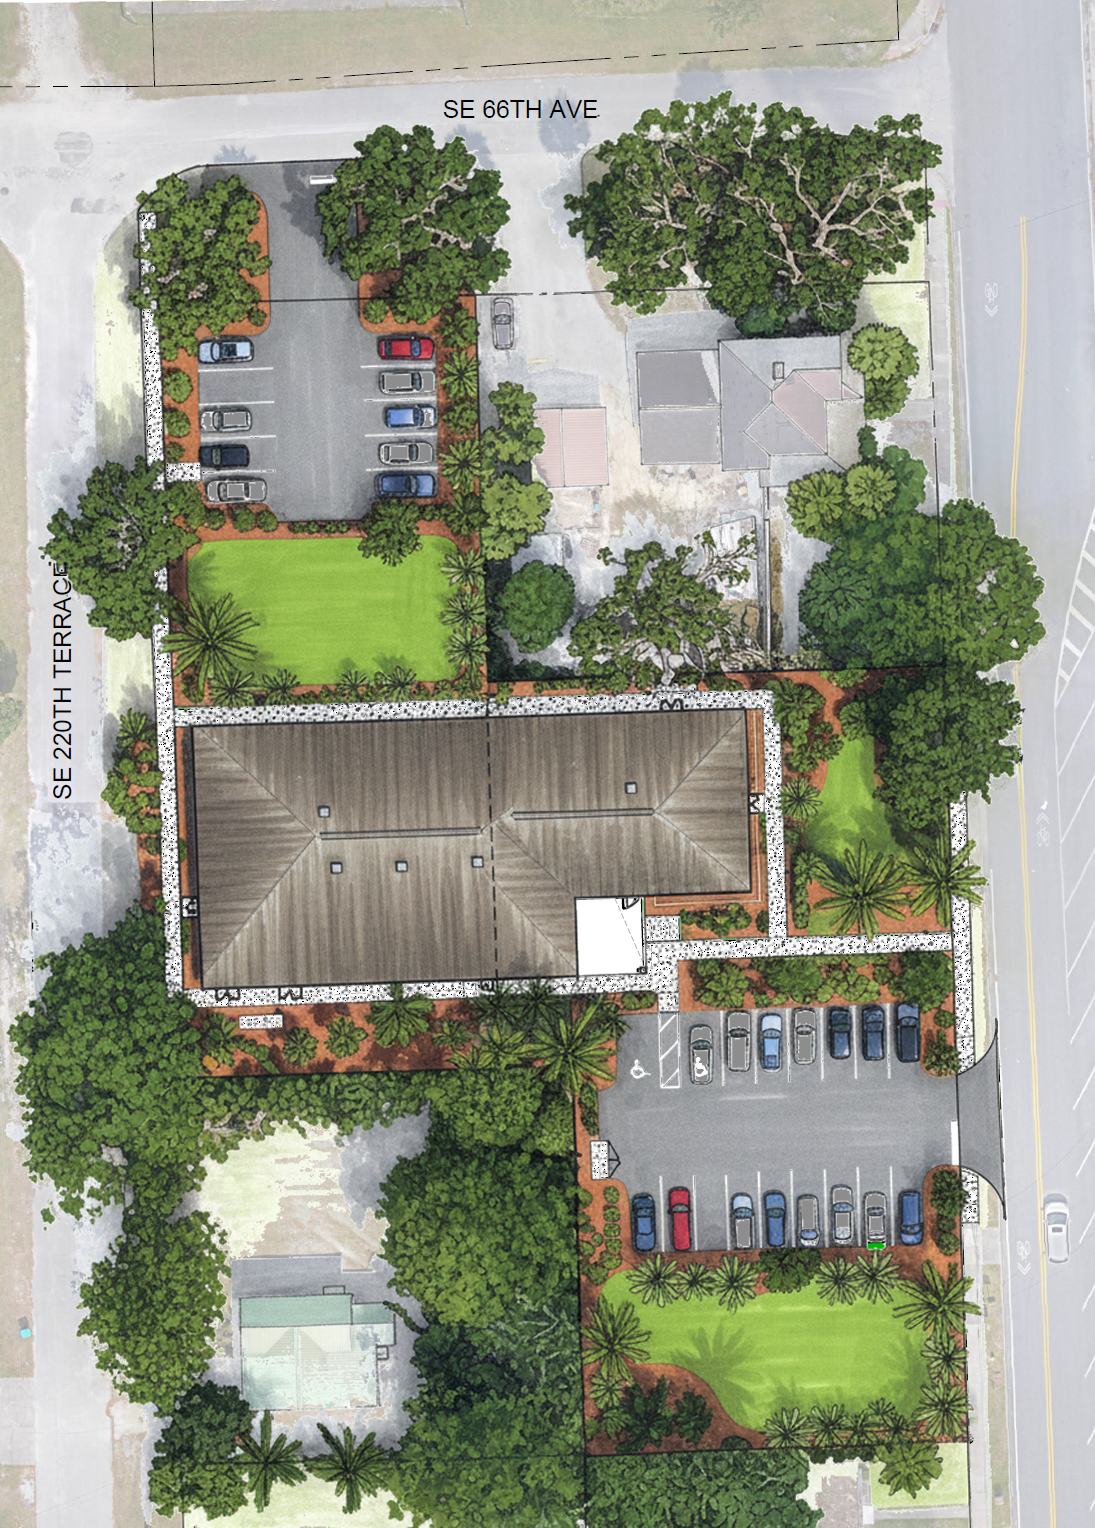



Elese Tomlin Empwmt Center
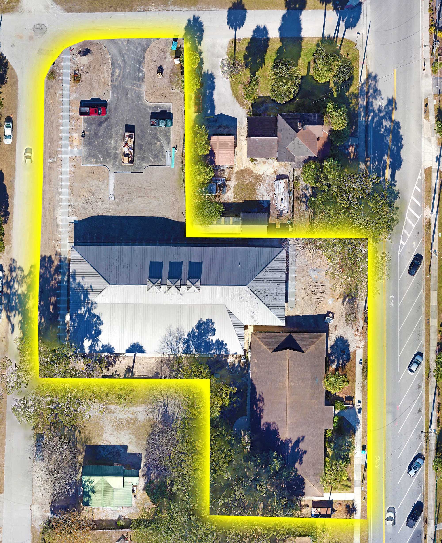
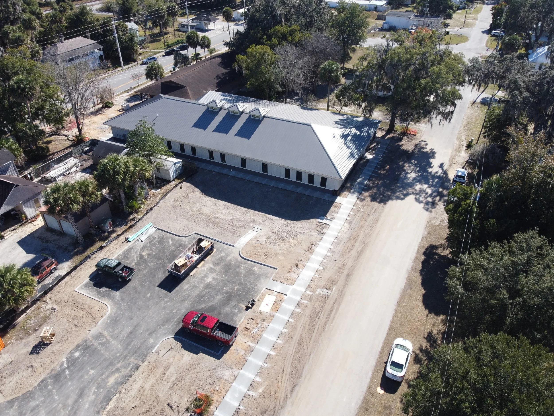
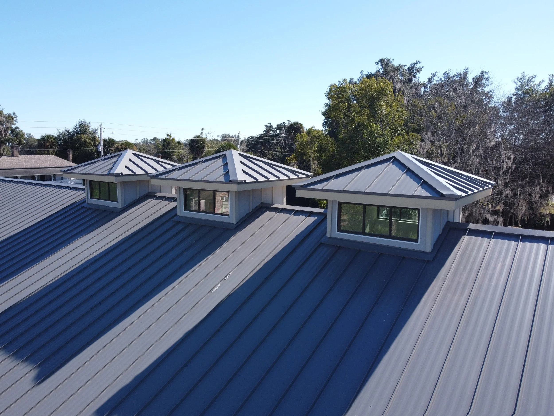
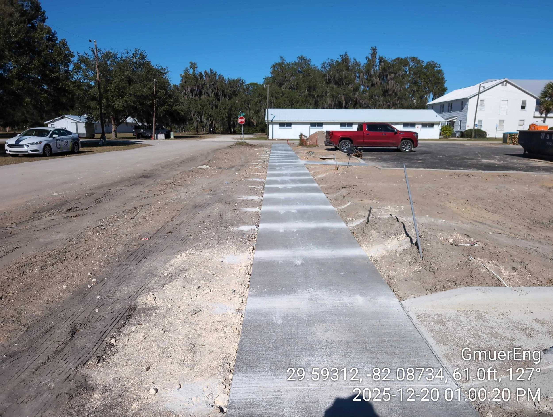
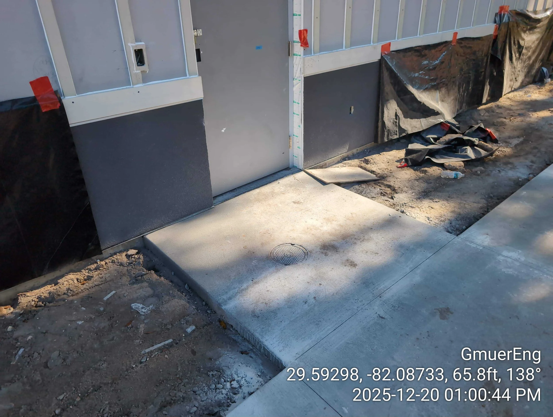
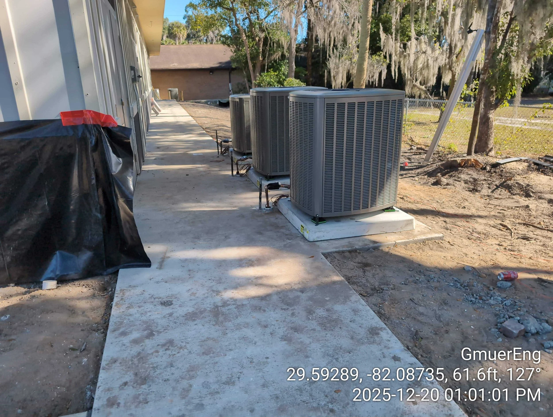
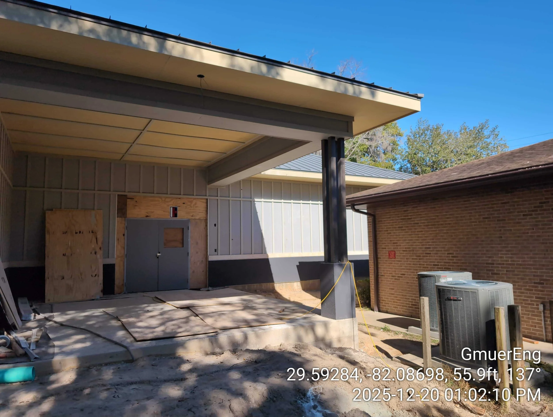
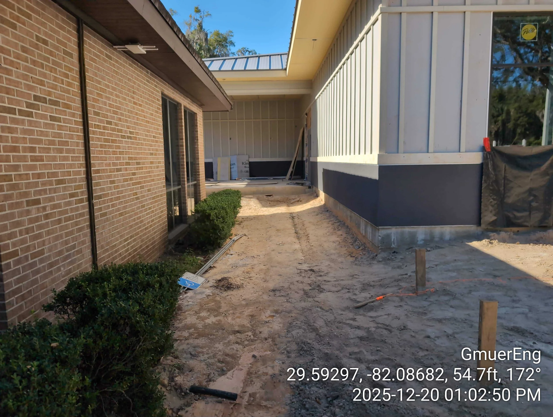
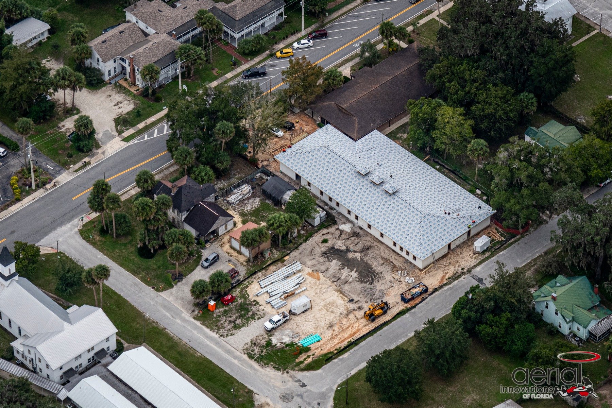
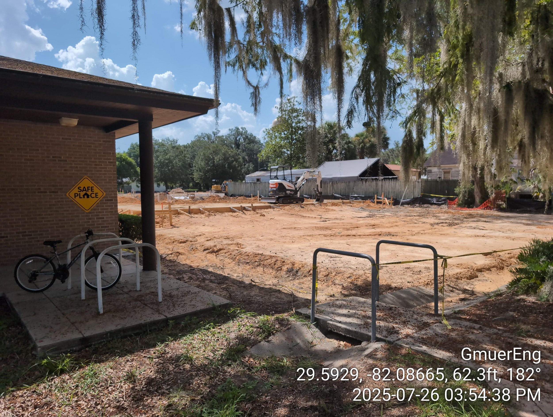
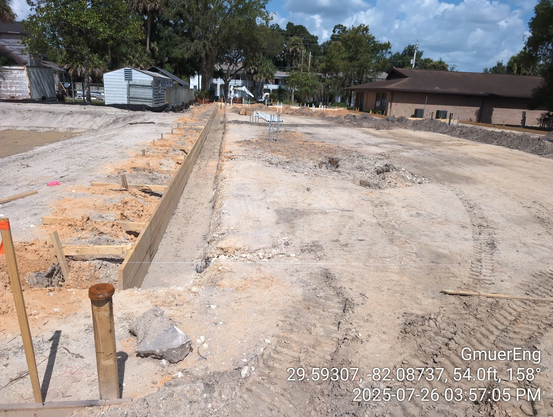
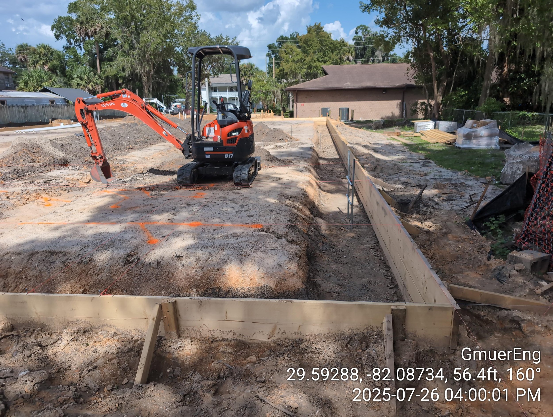
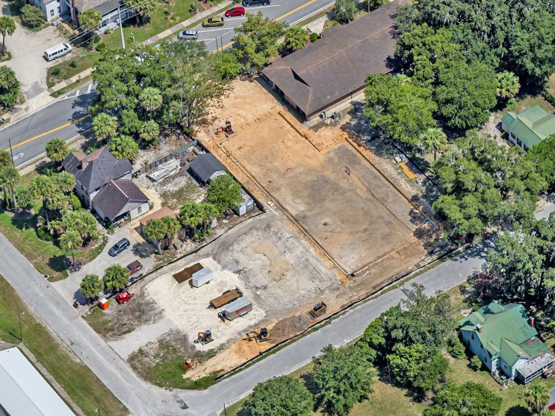
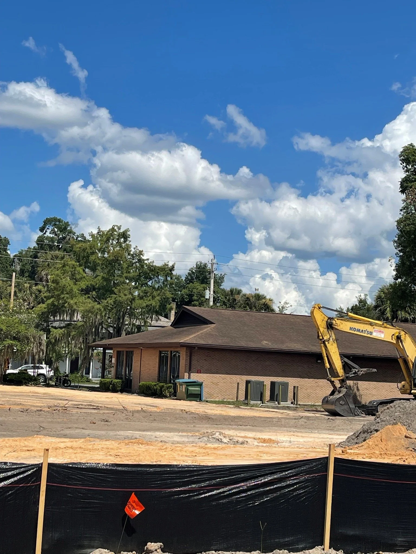
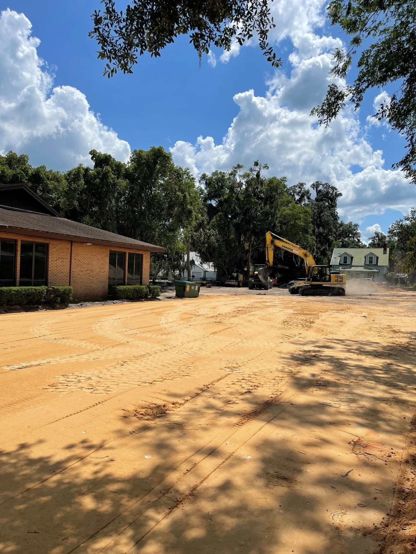
We were happy to work on the Elese Tomlin Empowerment Center for the City of Groveland, FL with a great team! The new facility provides educational programs and vocational opportunities aimed at empowering community members through ESOL programs, employment services, all to make a real difference in Groveland. Constructed started several months ago and we'll be posting pictures. Design team led by Walker Architects delivering to Scorpio Construction as the design build contractor. Working side by side with GSE Engineering & Consulting, Mitchell Gulledge Engineering, and Miller Engineering.


UF IFAS Live Oak Pavillion

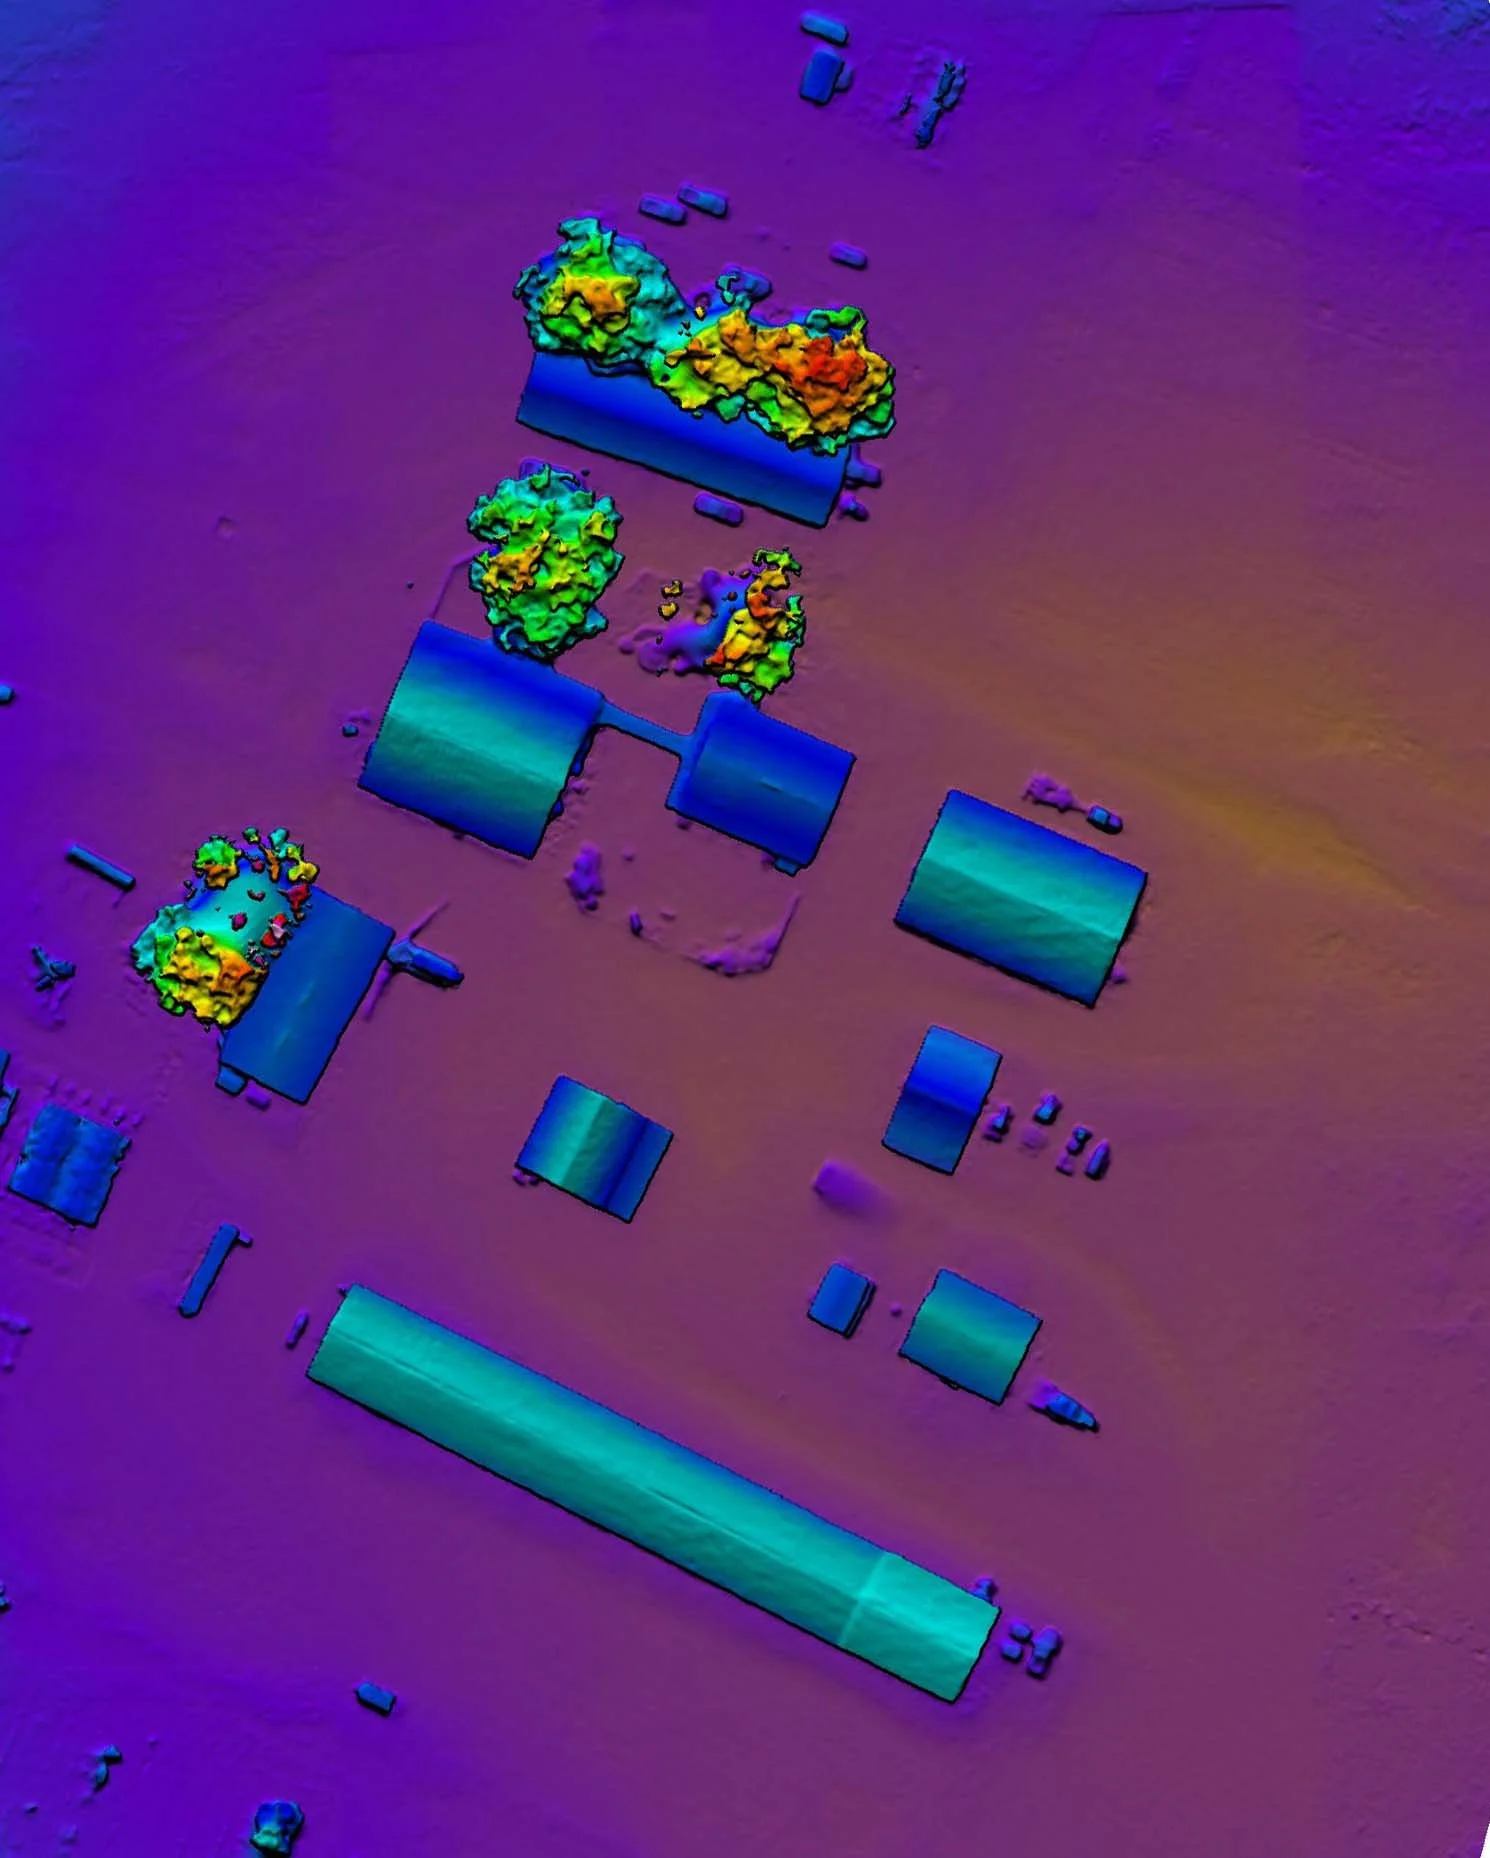













UF IFAS 4-H Camp Cherry Lake
Adding ADA Accessibility to the main pavilion at UF IFAS 4-H Camp Cherry Lake,

UF Law School Renovations
UF Bruton Geer Classroom Lab - Great project at UF Law School that was completed in the Spring of 2021 with the architect, Beverly Frank, AIA, CDT of BFRANK Studio and landscape architect C. Elisabeth Manley of Manley Design, LLC.




Student Life Center & Experiential Learning Hub



In 2019, UF Law renovated the entire second floor and a section of the first floor of Bruton-Geer Hall. The second floor, now Student Life Center, houses the Office of Career and Professional Development, a news nook, ample study and collaboration space for students, reservable conference rooms of varying sizes, and the Experiential Learning Hub that connects to offices on the first floor.


Construction



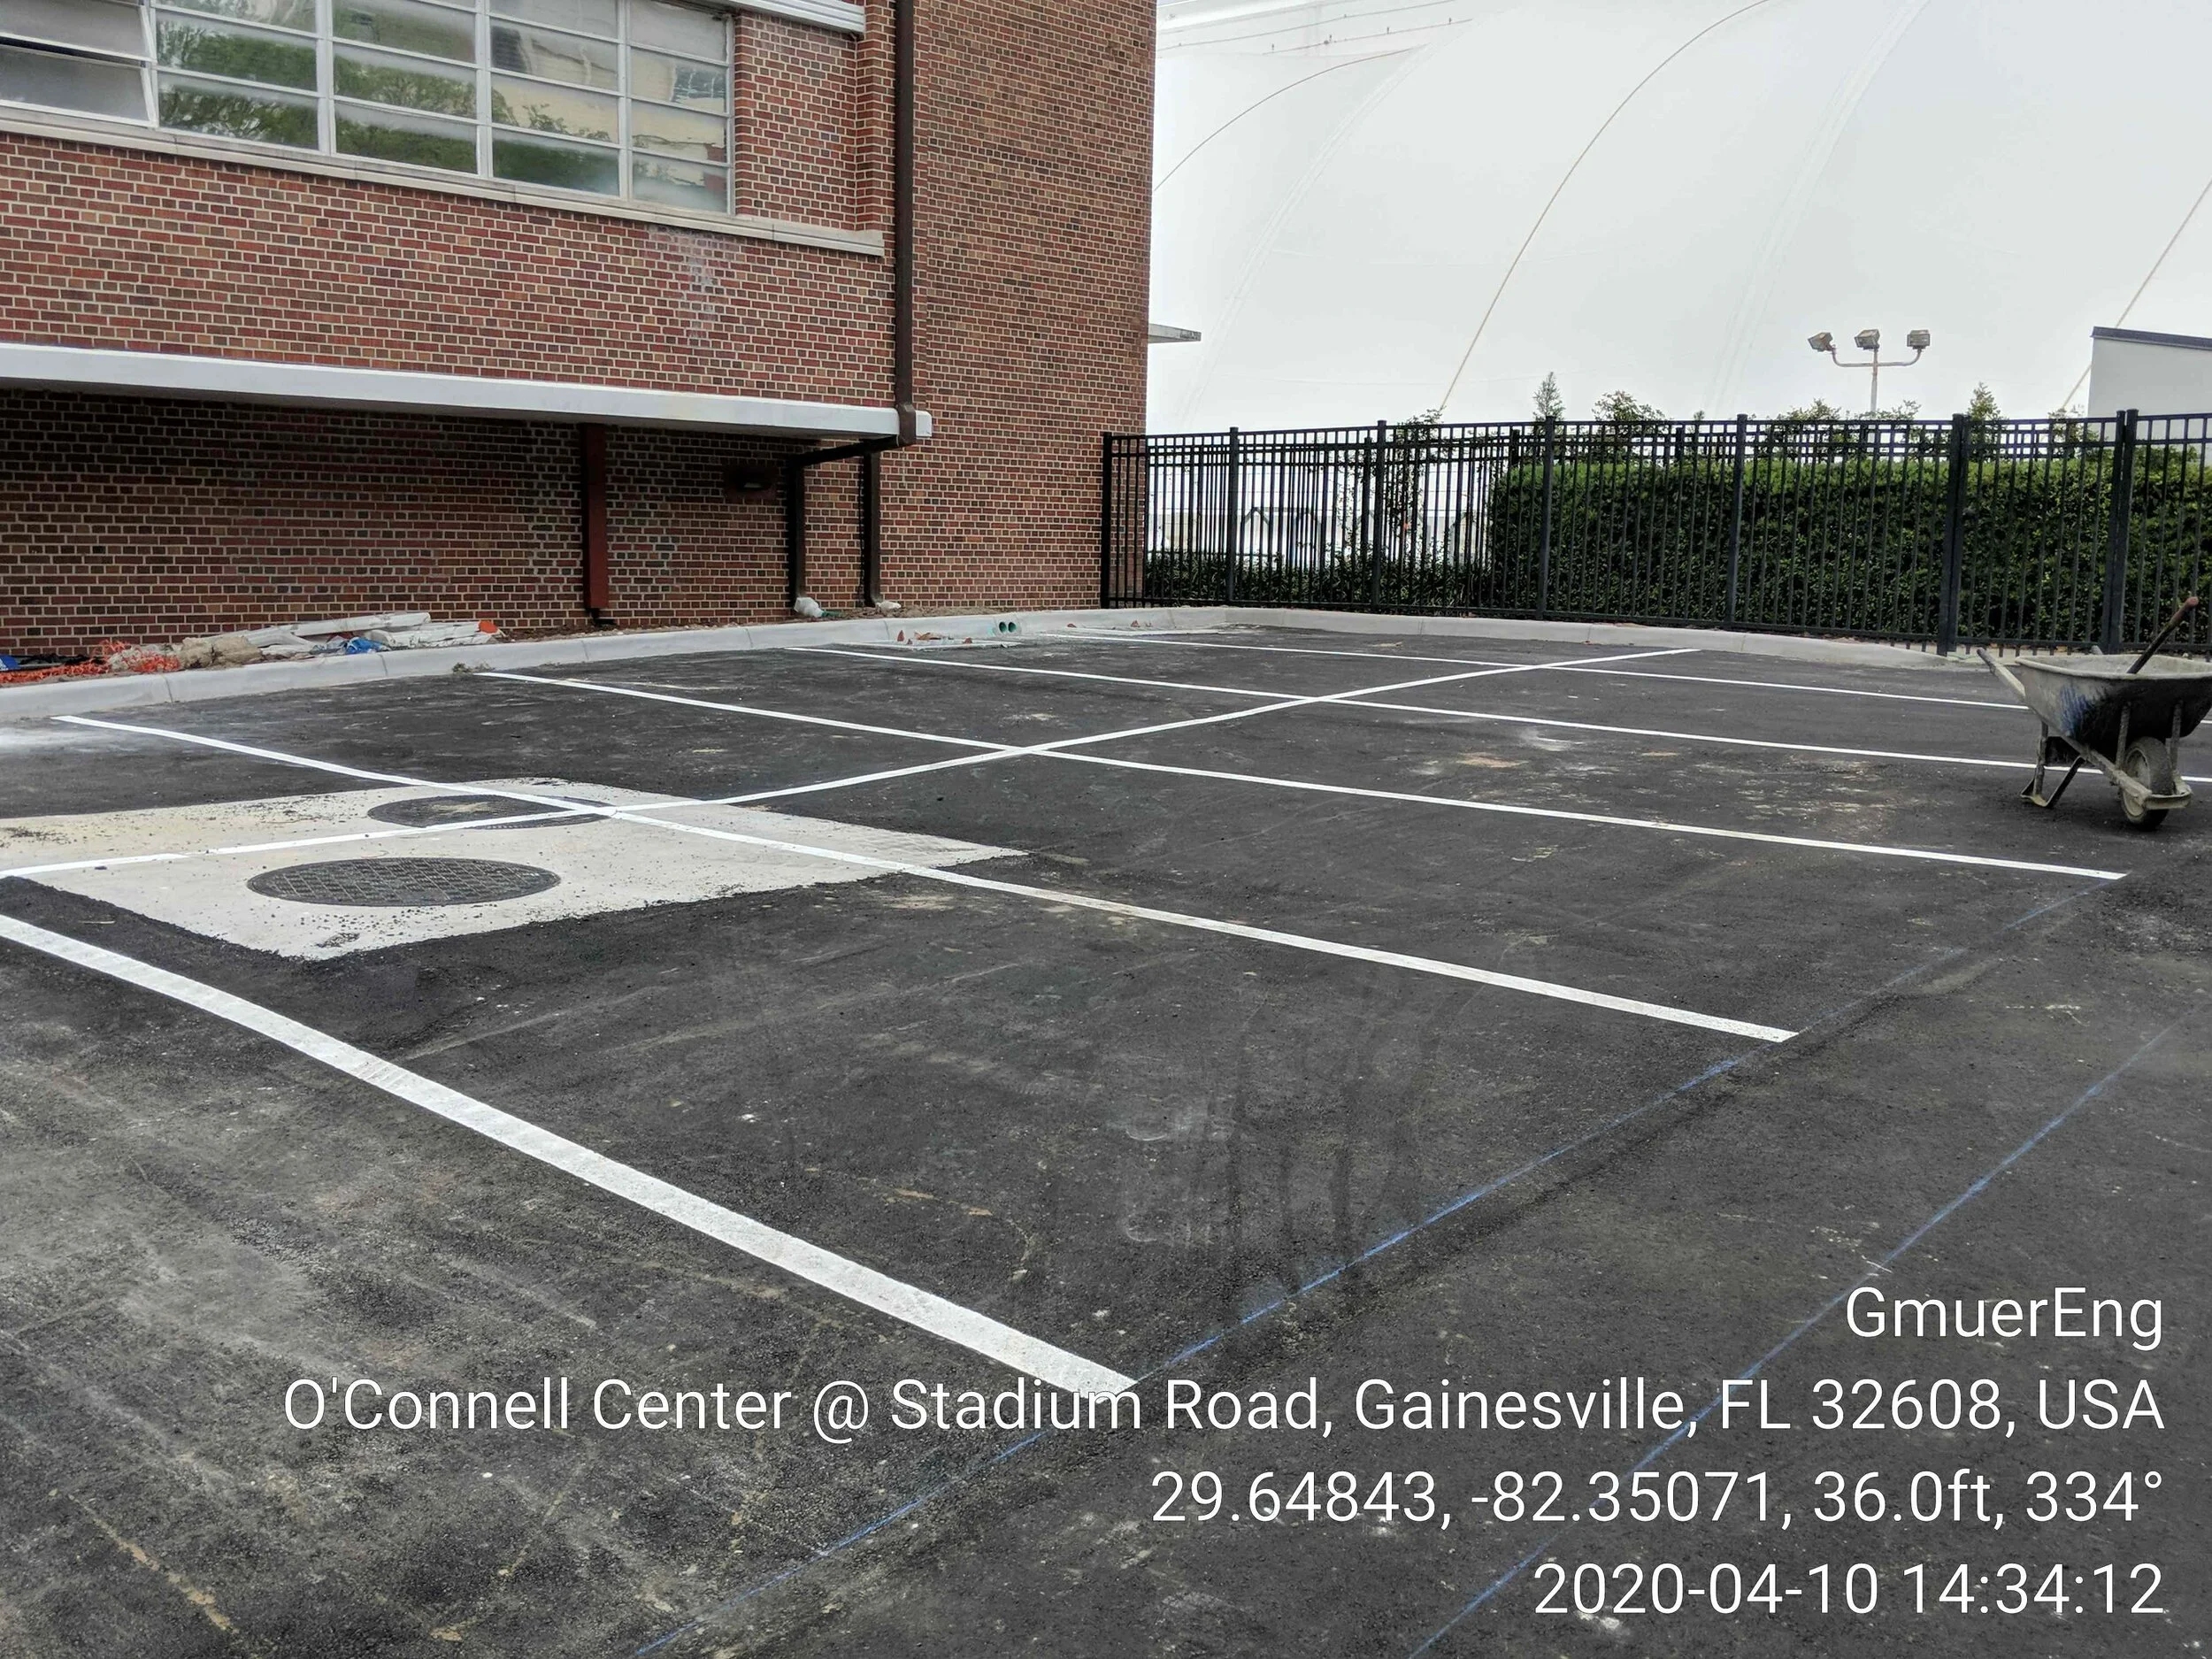
UF ROTC Van Fleet Hall Parking
UF ROTC parking project at Van Fleet Hall. They deserved an upgrade and they should also be getting some building upgrades soon as well.






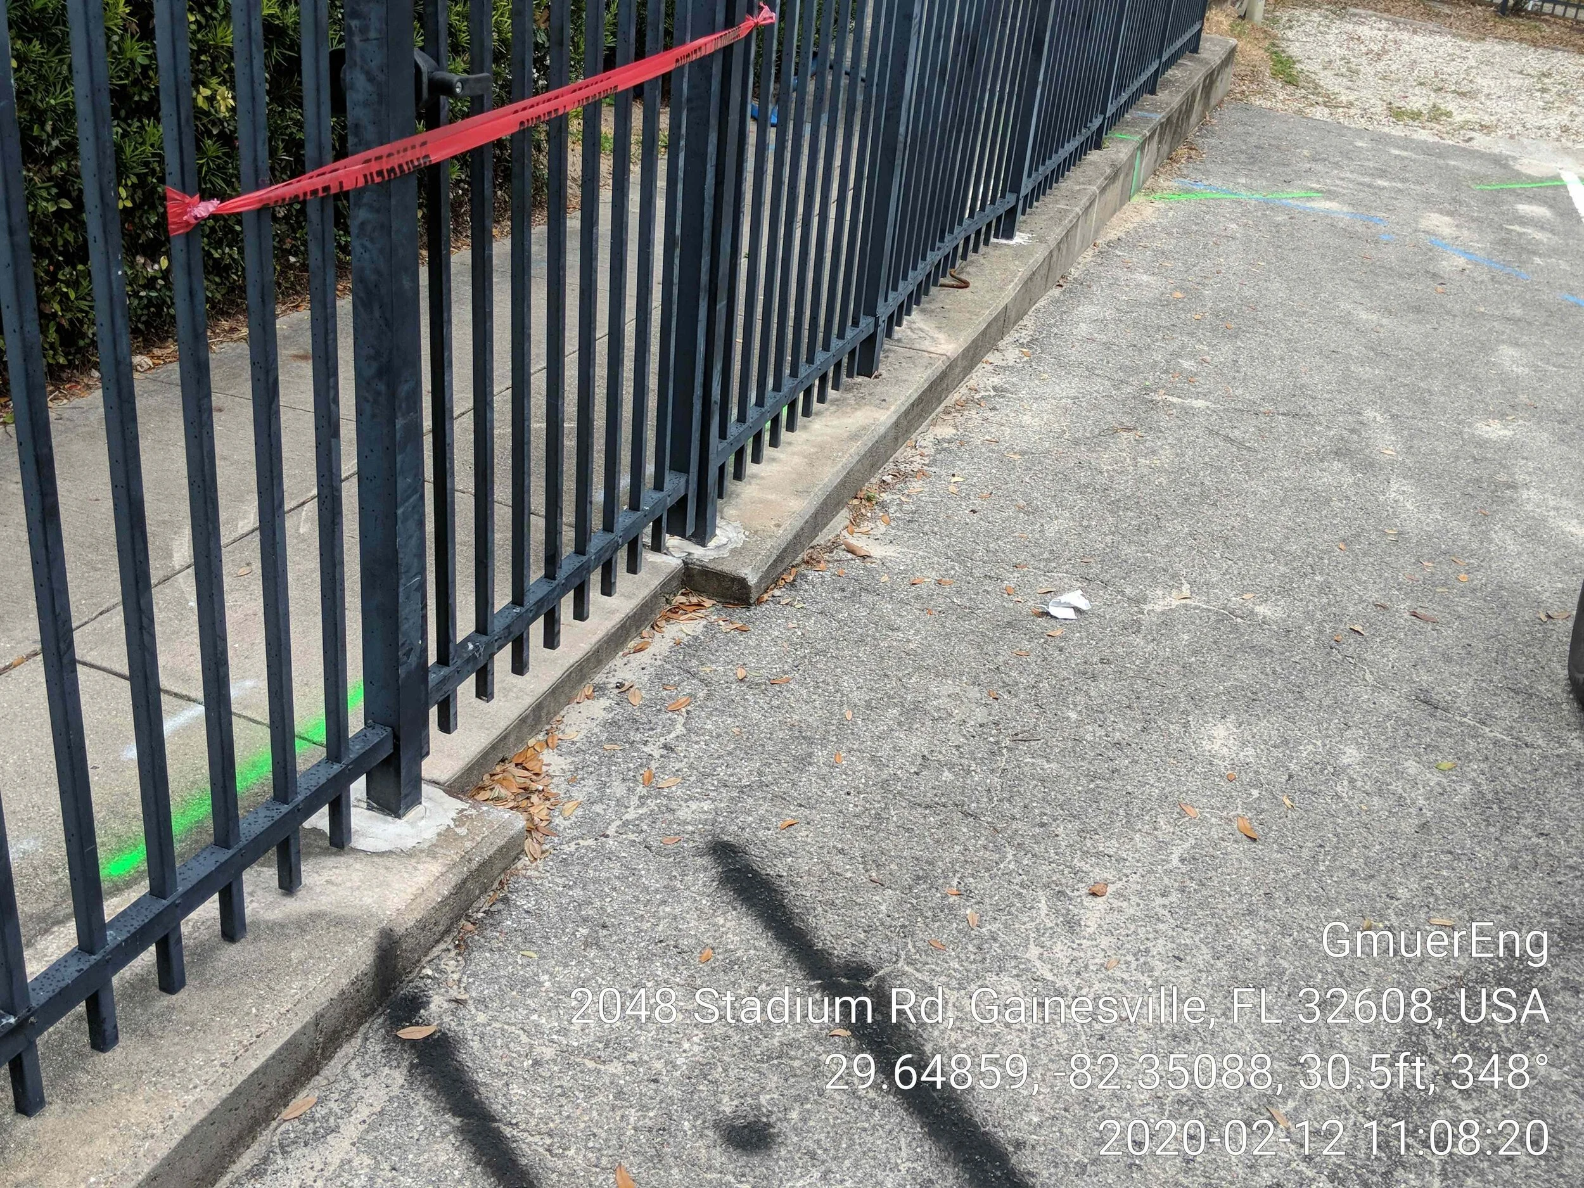



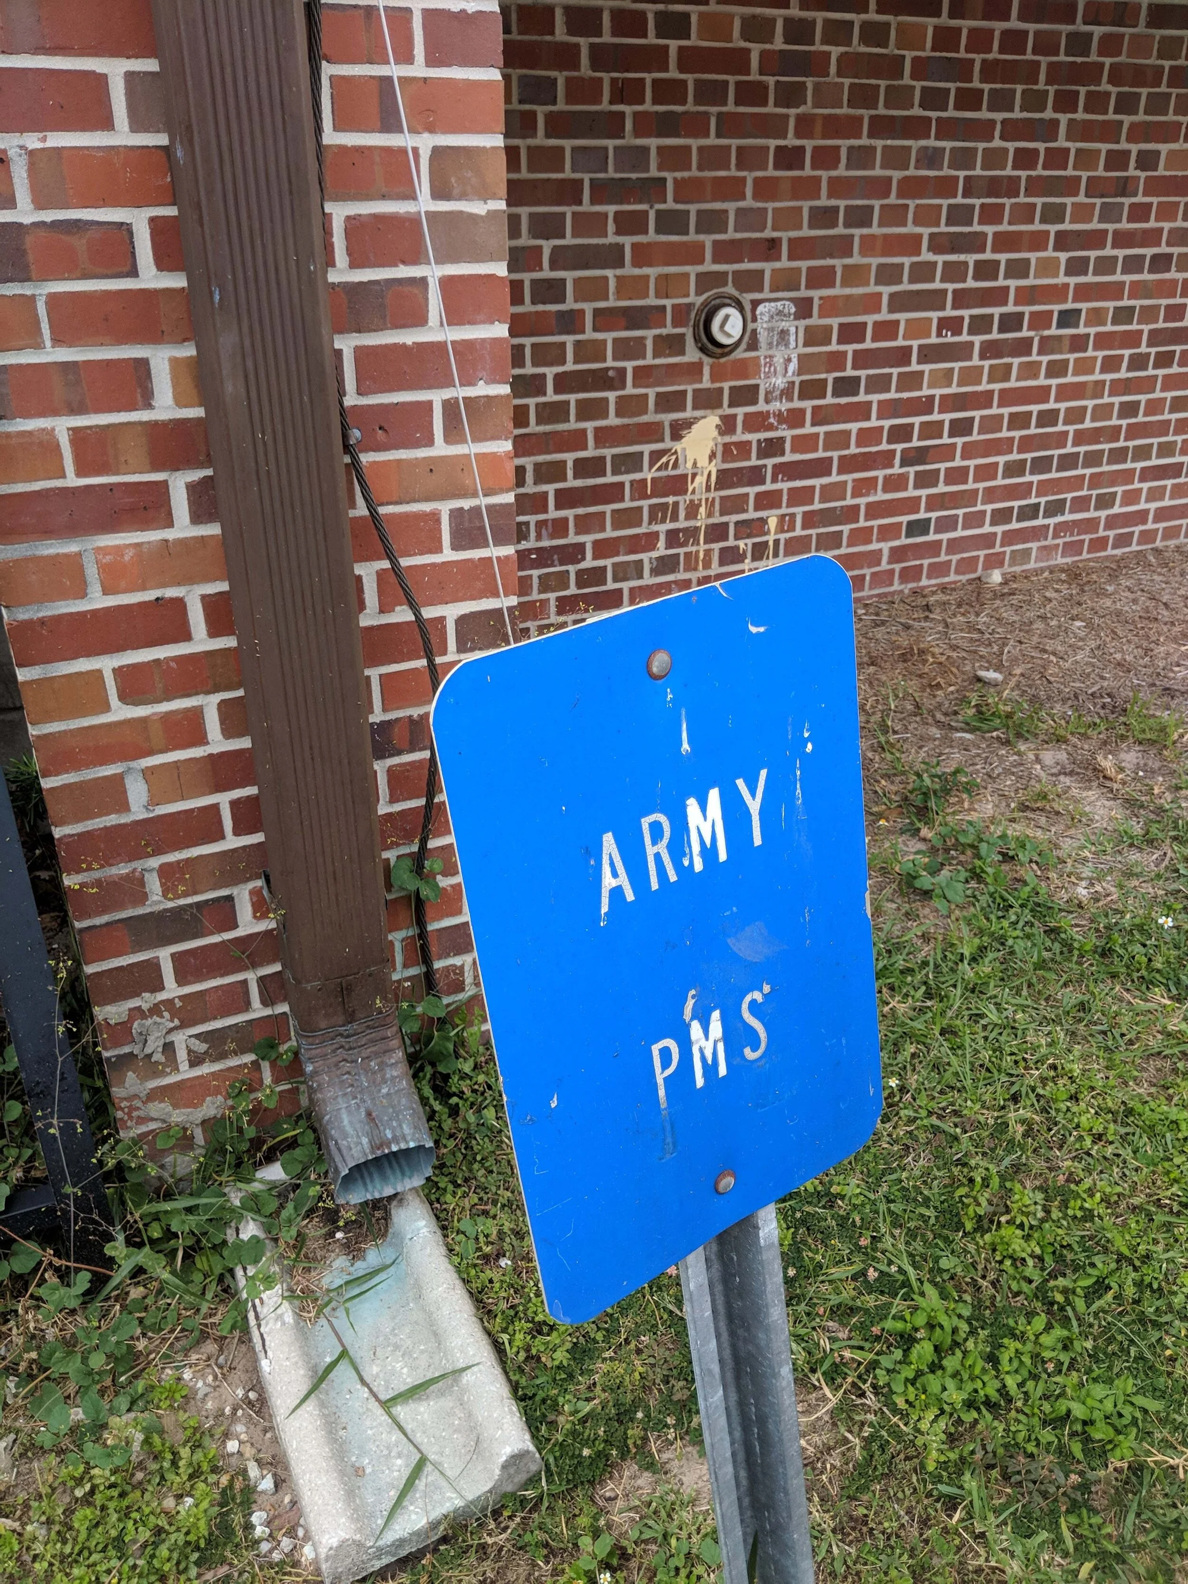


Girls Place Gainesville

The proposed project consisted of the construction of a building addition with drainage improvements at the critical Girls Place facility on NW 39th Ave in Gainesville, FL.


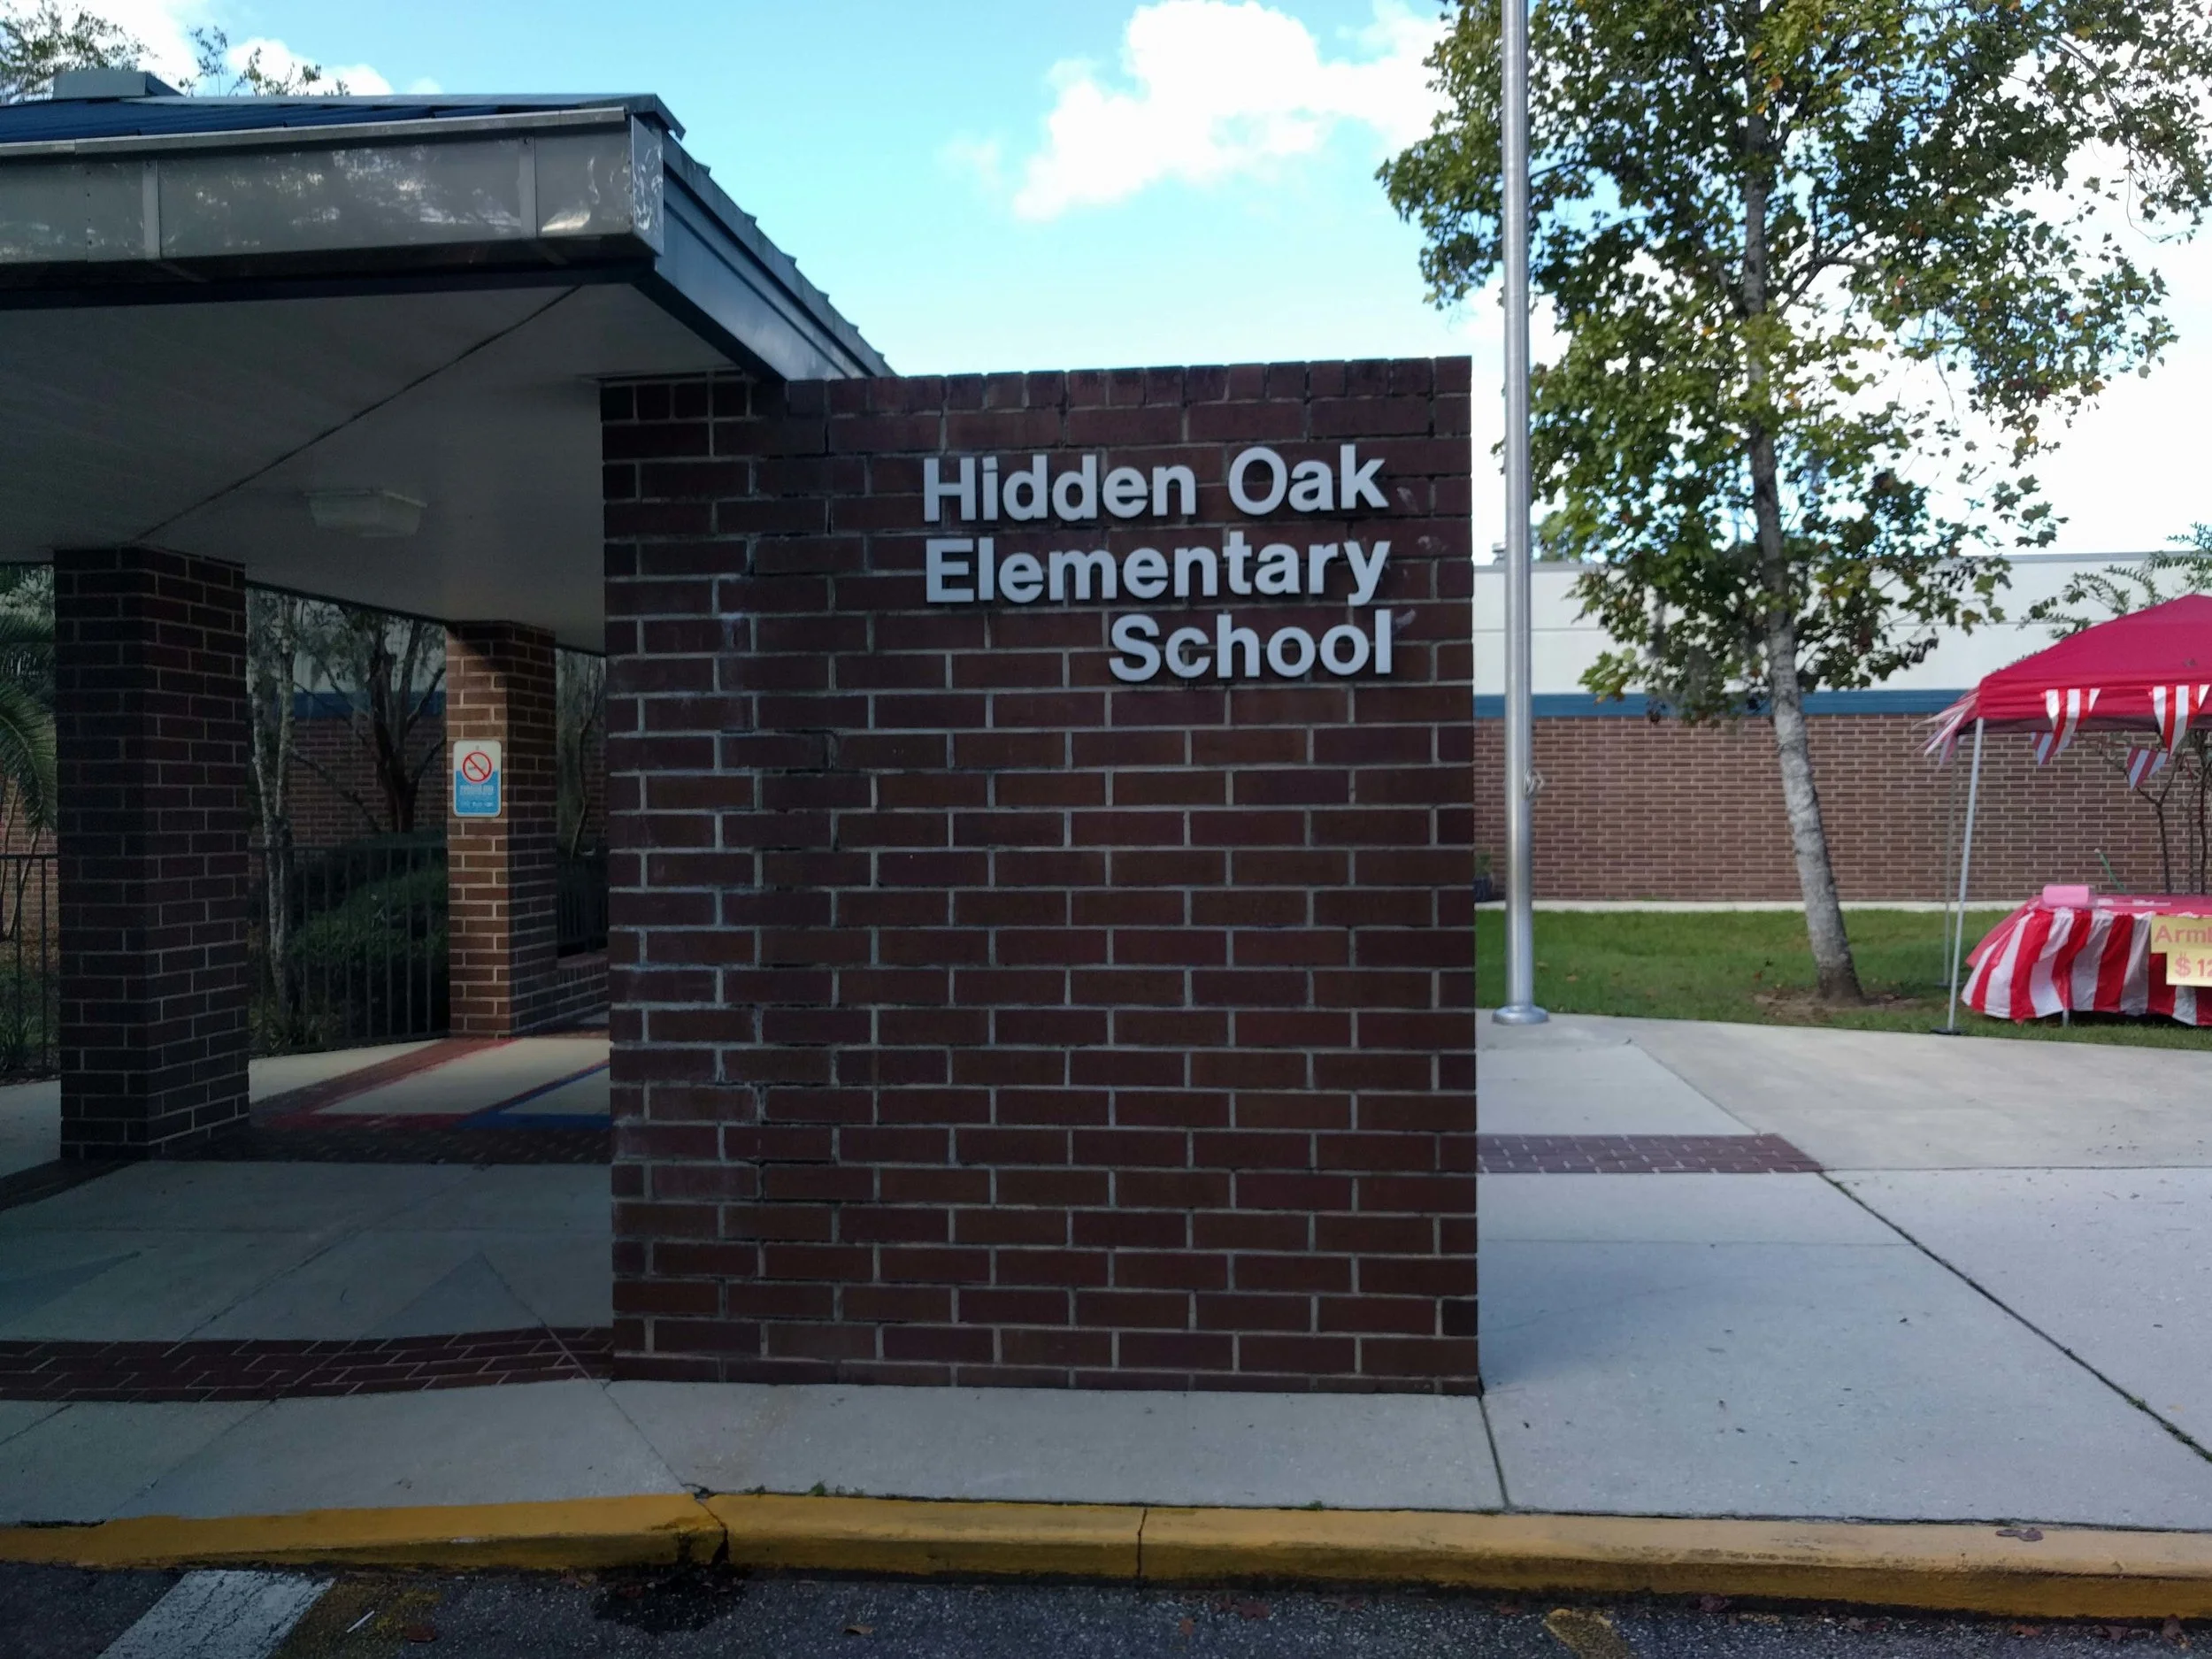
Hidden Oak Elementary School Parking Lot Improvement
The needed to pave an existing overflow parking lot that over the years had gained more use. We helped the facilities department and the school's principal respond to feedback from parents and faculty in order to develop a long term solution. Phase 1 added 76 paved spaces (currently under construction) and addresses the initial paving of the lot, maintaining trees where possible, and providing stormwater treatment in close proximity of the source. Phase 2 is a future phase to revise the flow of morning drop-off and afternoon pick-up. It was great working with this team.
GSE Engineering
Deren Surveying
Hipp Construction




Quisque iaculis facilisis lacinia. Mauris euismod pellentesque tellus sit amet mollis.